Trail Duo
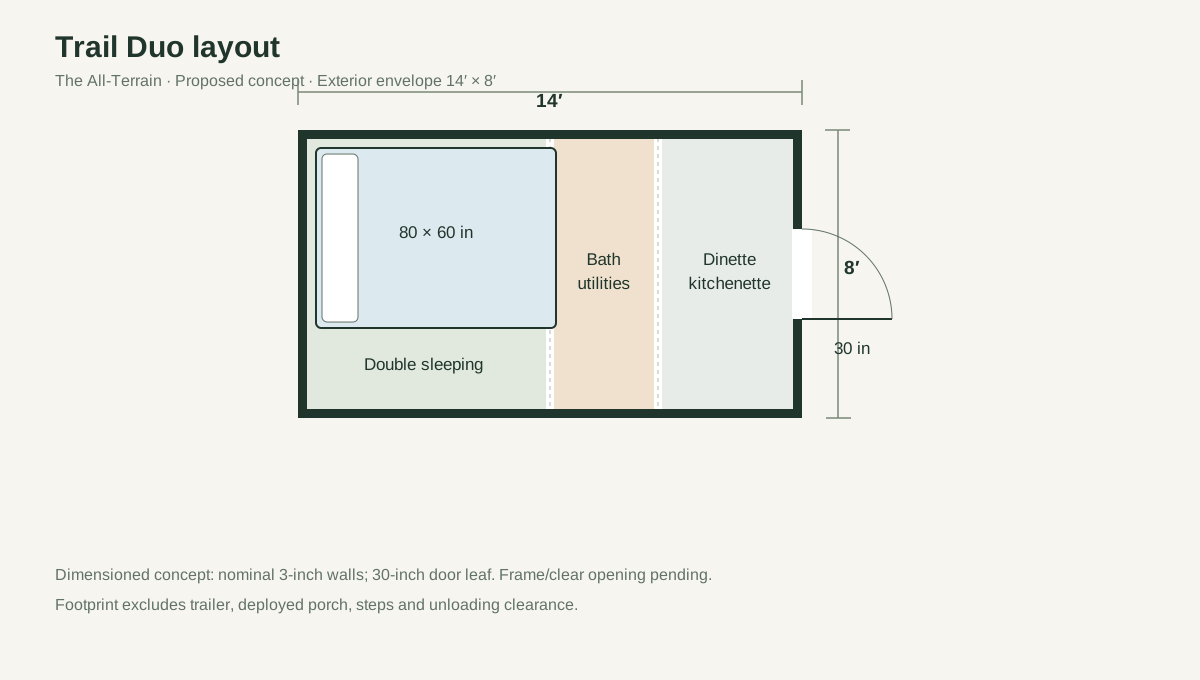
End entry on the 8-foot wall with a 30-inch door leaf. Compact double sleeping space + dinette.
 Request a quote
FIELDHOUSE / OUR CABINS
An 8 × 14-foot compact hunting cabin concept with end entry, exterior gear storage, and a removable cabin base for a compatible transport trailer.
14' concept · Design concept
Configure All-Terrain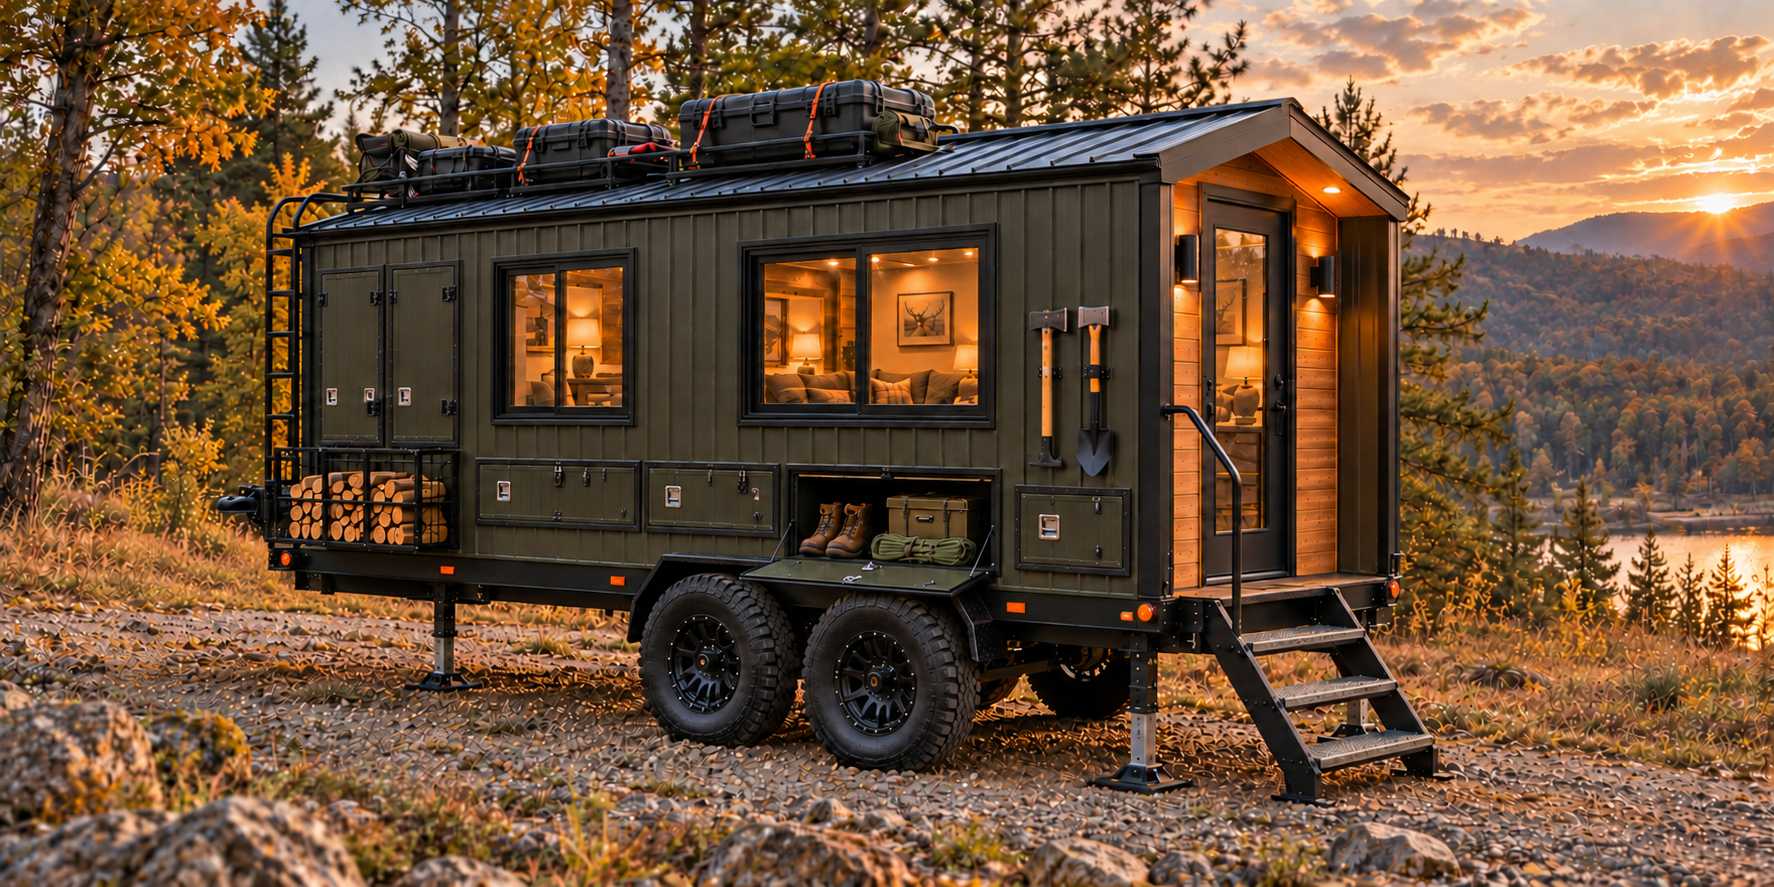
End entry on the 8-foot wall with a 30-inch door leaf. Compact double sleeping space + dinette.
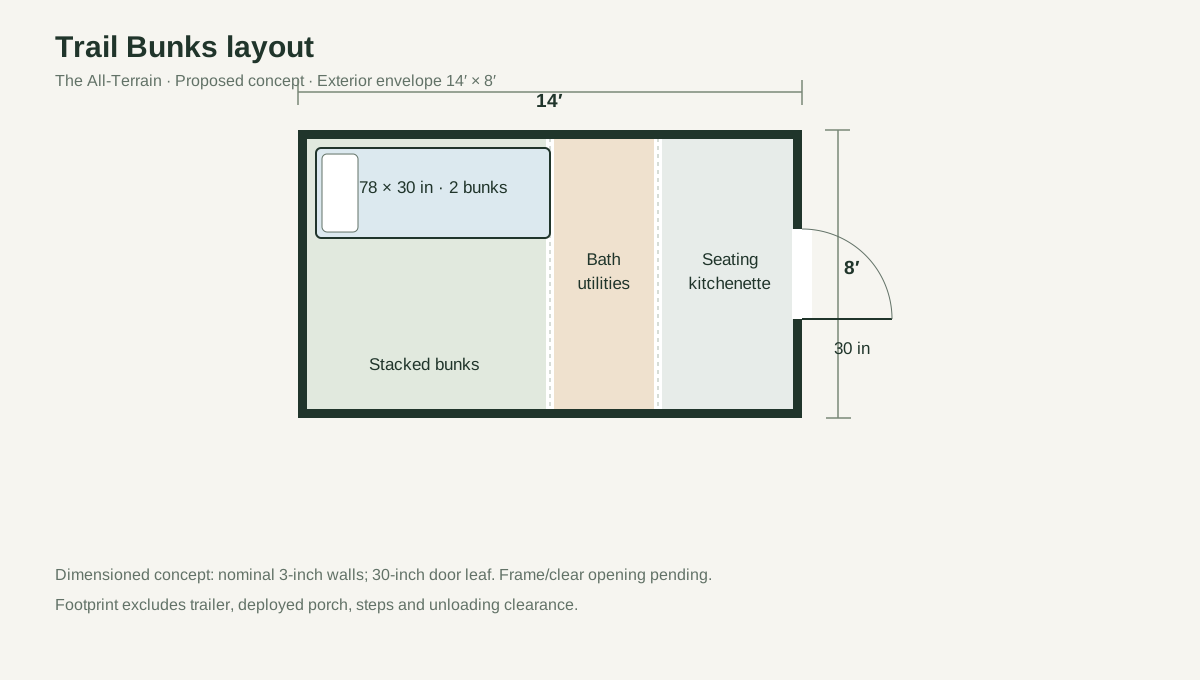
End entry on the 8-foot wall with a 30-inch door leaf. Stacked bunks + compact seating for hunting trips.
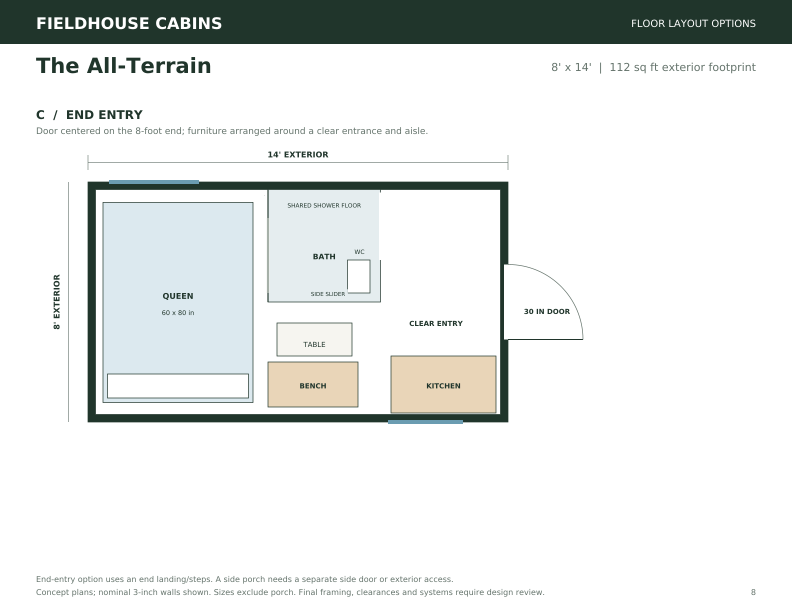
Door on the 8-foot end, queen sleeping area, central wet bath and a clear front entrance. End landing/steps; side porch access planned separately.
The cabin is designed as a separate structure from its transport trailer. Plan a compatible trailer, matching mounts and an unloading system for the complete build. Final lifting capacity, travel width, loaded weight and site suitability require review before manufacture.
Discuss kitchen and bathroom requirements, heating and cooling, and available power and water at your property. Off-grid packages are planning options; solar output, battery capacity and water storage are not yet published specifications.
Explore off-grid utility planningRequest a custom quote for your layout, transport package, utilities and delivery location. Production timing and final price are confirmed individually.
Start your quote