The Lodge
24' CONCEPTSpread out, unpack, and make camp feel like home. A full-size retreat with space for a kitchen, bath, and your choice of sleeping layout.
Couples or crewDemountableResidential comfort
 Build your cabin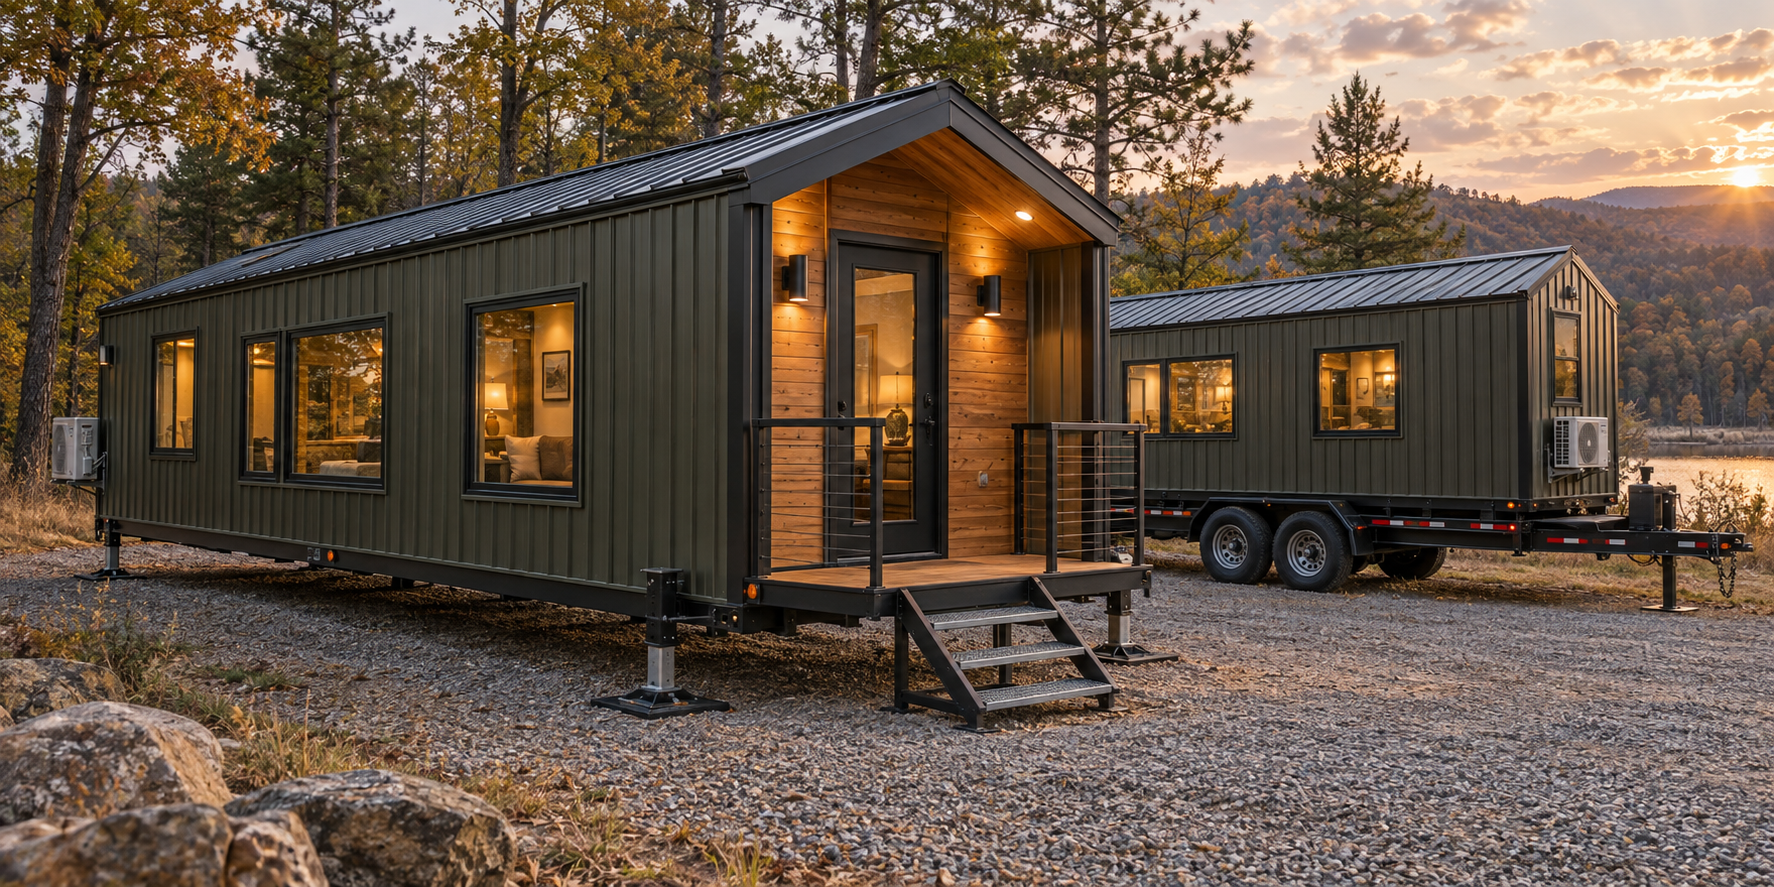
A REAL CABIN. WHEREVER CAMP IS.
Rugged portable cabins for hunting season,
remote weekends, and the long way home.
FIND YOUR BASE CAMP
A lodge for longer stays. An all-terrain retreat.
And a private cabin for each hunter.
Spread out, unpack, and make camp feel like home. A full-size retreat with space for a kitchen, bath, and your choice of sleeping layout.
A shorter base camp with a rugged trailer concept and gear storage built around the way you travel. Keep the muddy stuff outside.
Your own space to sleep, unpack, and recharge. Two independent cabins can travel end-to-end on one compatible trailer, then set down separately at camp.
Concept dimensions shown. Final dimensions, capacity, weight, towing requirements, and fitment are confirmed with your build.
MORE CABIN. MORE POSSIBILITIES.
A removable cabin and quick-connect mounts give you a place to stay without keeping the trailer under it all season. Choose a complete trailer package or adapt your existing trailer.
Choose a complete cabin-and-trailer package, or a cabin with weld-on quick-connect brackets for a compatible existing trailer.
The corner jack concept lifts the cabin clear so the trailer can pull away. Level it on a suitable prepared site.
Choose sleeping space, a kitchen and bath package, climate control, and storage that suit your stay.
YOUR TRAILER. OUR CABIN.
Already have a trailer? Choose the cabin-only package with weld-on quick-connect brackets. The brackets stay on your trailer and mate with the cabin base, so the cabin can be secured for transport and released for unloading.
Bracket locations, locking hardware, trailer frame suitability, and payload capacity are confirmed during fitment review.
Configure for your trailer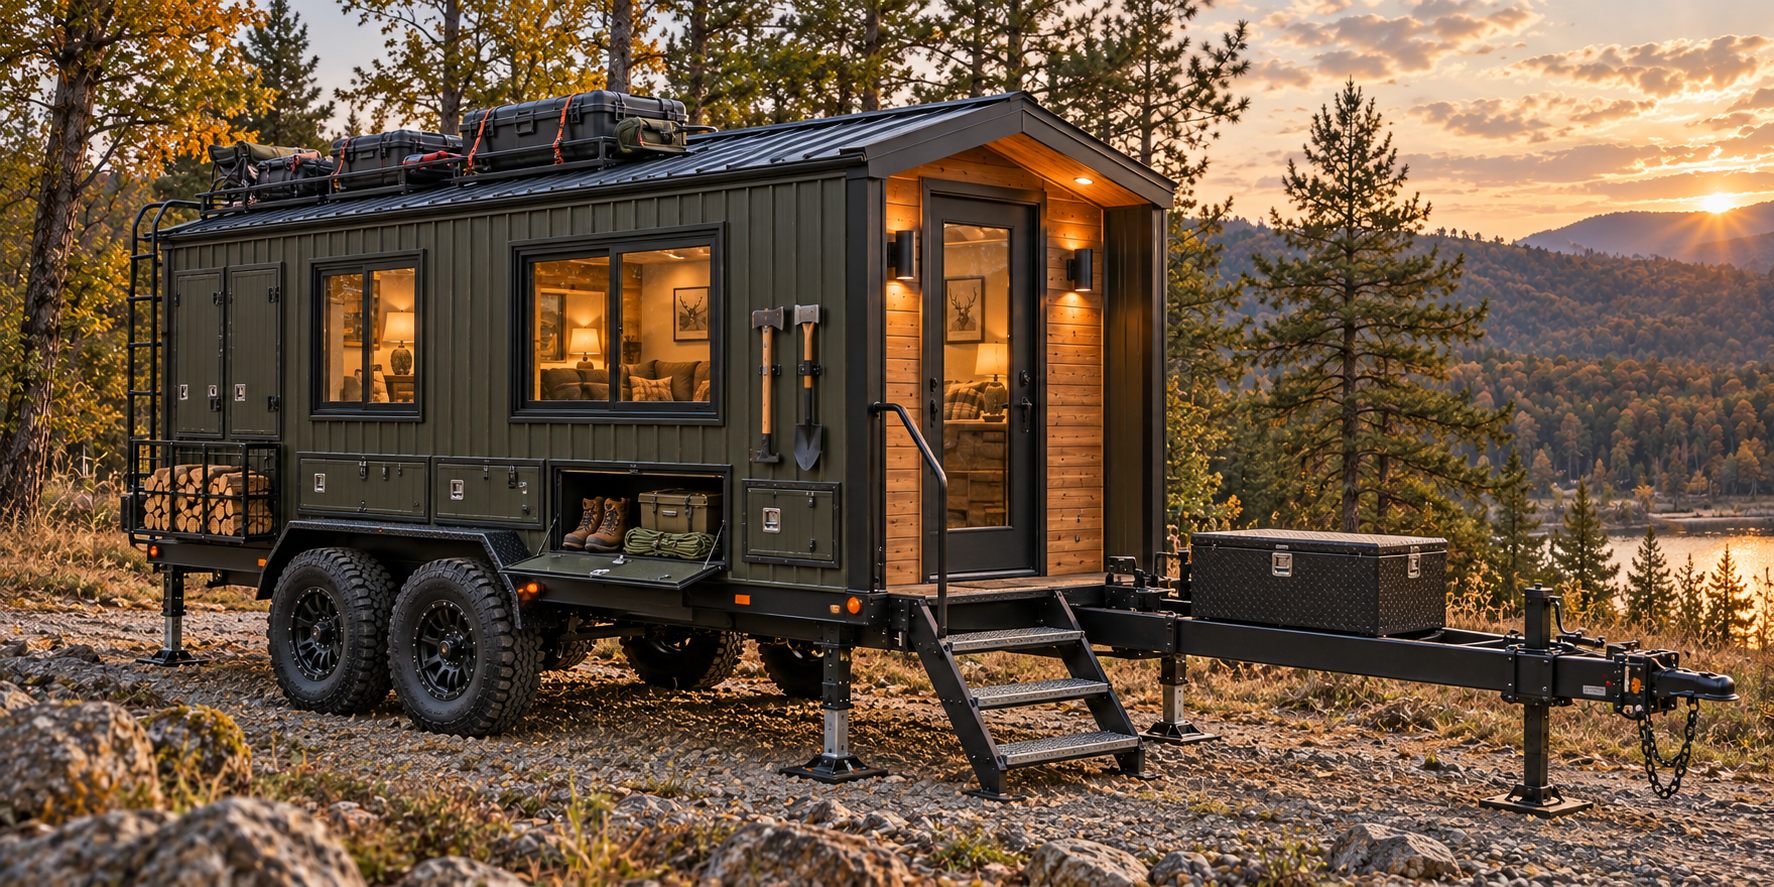
PACK FOR THE STAY
Lockable side lockers. A tongue toolbox. Roof cargo. Dedicated mounts for tools and firewood. Choose what goes with you.
Explore gear packagesSHARE THE TRIP. KEEP YOUR OWN SPACE.
The Solo gives each hunter a separate entrance and a private place to sleep. Transport two cabins together, unload them individually, and arrange camp the way you want.
The standard Solo concept uses shared camp bathroom facilities. A pair needs at least 20′ of usable deck plus mounting and unloading clearance. Finished weight, trailer capacity, and fitment are confirmed before specifying transport.
Build your Solo package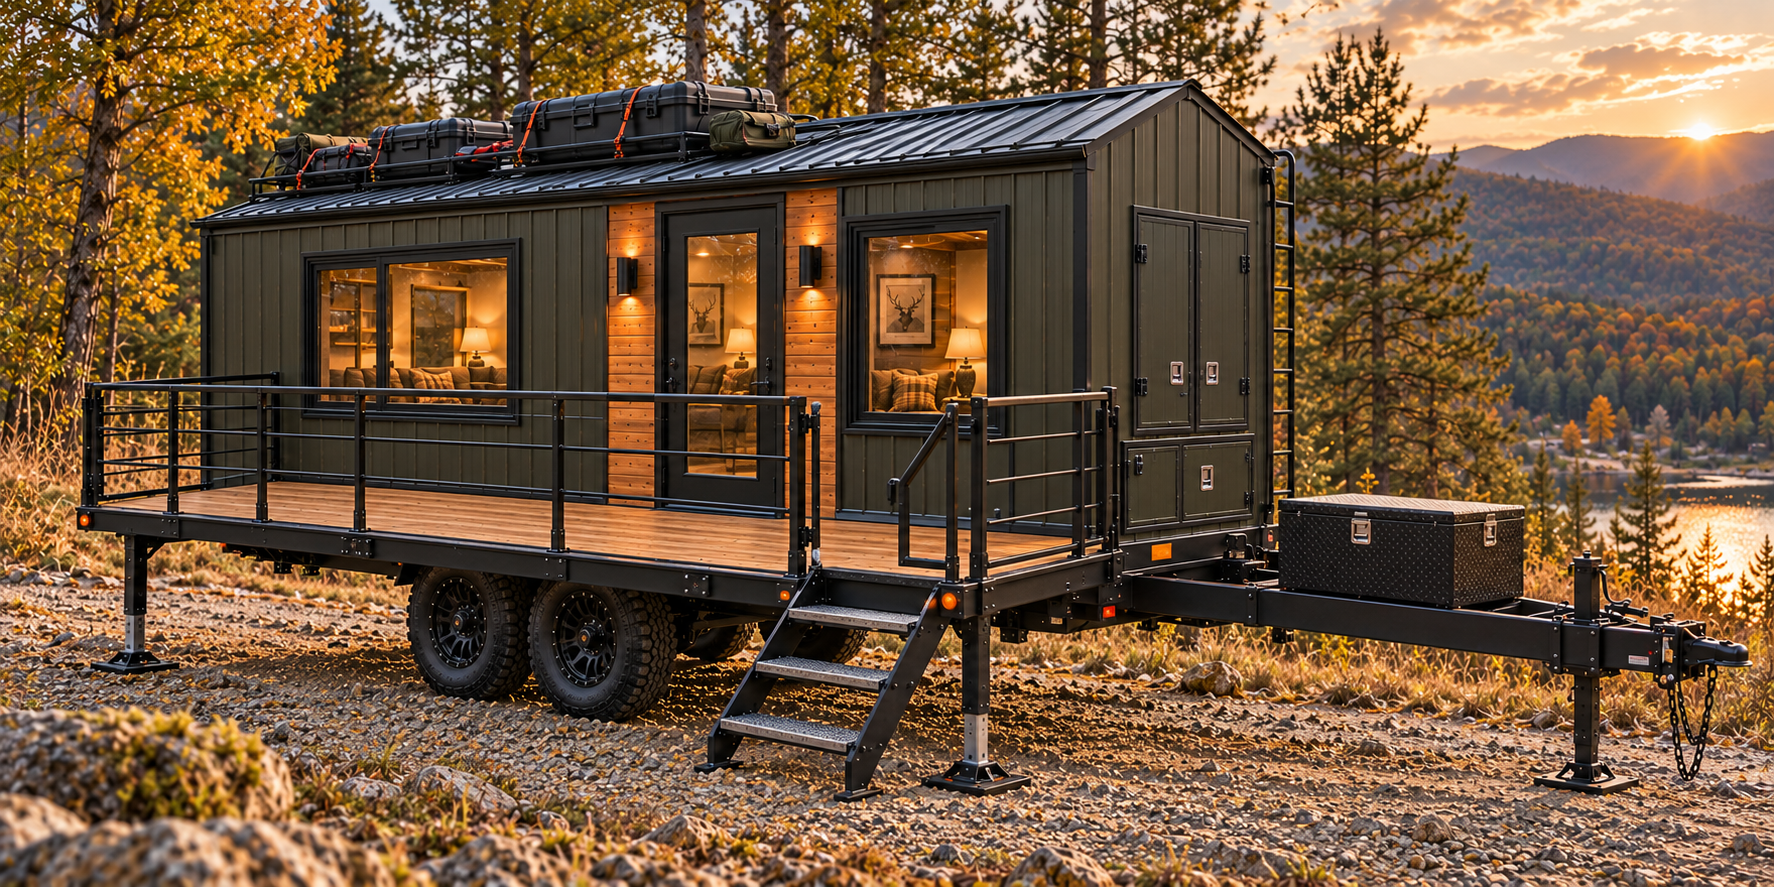 OPTIONAL SIDE PORCH · DEPLOYED CONCEPT
MAKE ROOM FOR THE OUTSIDE
Add a side porch for morning coffee, a place to pull off your boots, or a little more room at camp. The hinged deck deploys beside the cabin and folds upright for transport.
Available to configure with either model. Porch size, transport locks, and load capacity are confirmed with your build.
Add a porch to your buildYOUR CABIN. YOUR WAY.
Start with a model.
Make room for your kind of stay.
BEFORE YOU HEAD OUT
That is the core design concept: a separate cabin base, corner lifting supports, and quick-connect trailer mounts. Choose a dedicated transport trailer or weld-on brackets for a compatible existing trailer. The lifting system and operating procedure would be engineered for each final model.
Yes—the cabin-only configuration includes a weld-on quick-connect bracket kit for a compatible trailer. Trailer-side brackets remain welded in place; matching cabin connections allow the cabin to be attached for transport and detached at camp. We review the trailer frame, mounting locations, payload capacity, and cabin fit before specifying the kit.
Yes—the paired transport concept loads two 8′ × 10′ cabins end-to-end. Each retains its own base, quick-connect mounts, entrance, and unloading supports. The trailer must have enough usable deck, mounting clearance, and payload capacity for the completed pair. The standard Solo is a private sleeping cabin with shared bathroom facilities at camp.
Start with a sleeping layout, exterior finish, transport package, and storage options. Kitchen, bath, climate, and off-grid systems can be discussed around your site and length of stay.
Vehicle, hitch, axle, tire, and braking requirements depend on the finished cabin and trailer weight. Confirm the completed build specifications before selecting a tow vehicle or route.
That is what this concept is built around. Site access, ground conditions, utility needs, and local placement requirements should be reviewed for your property.