Summit Sleeper
Private sleeping cabin with gear storage and shared camp bathroom facilities. Interior layout to be finalized around the sloping roof.
 Request a quote
FIELDHOUSE / OUR CABINS
A simpler A-frame sleeping cabin concept with a covered entry, folding window covers and side shelf, and integrated jack planning.
A-frame concept · final footprint to be confirmed · Design concept
Configure Solo Summit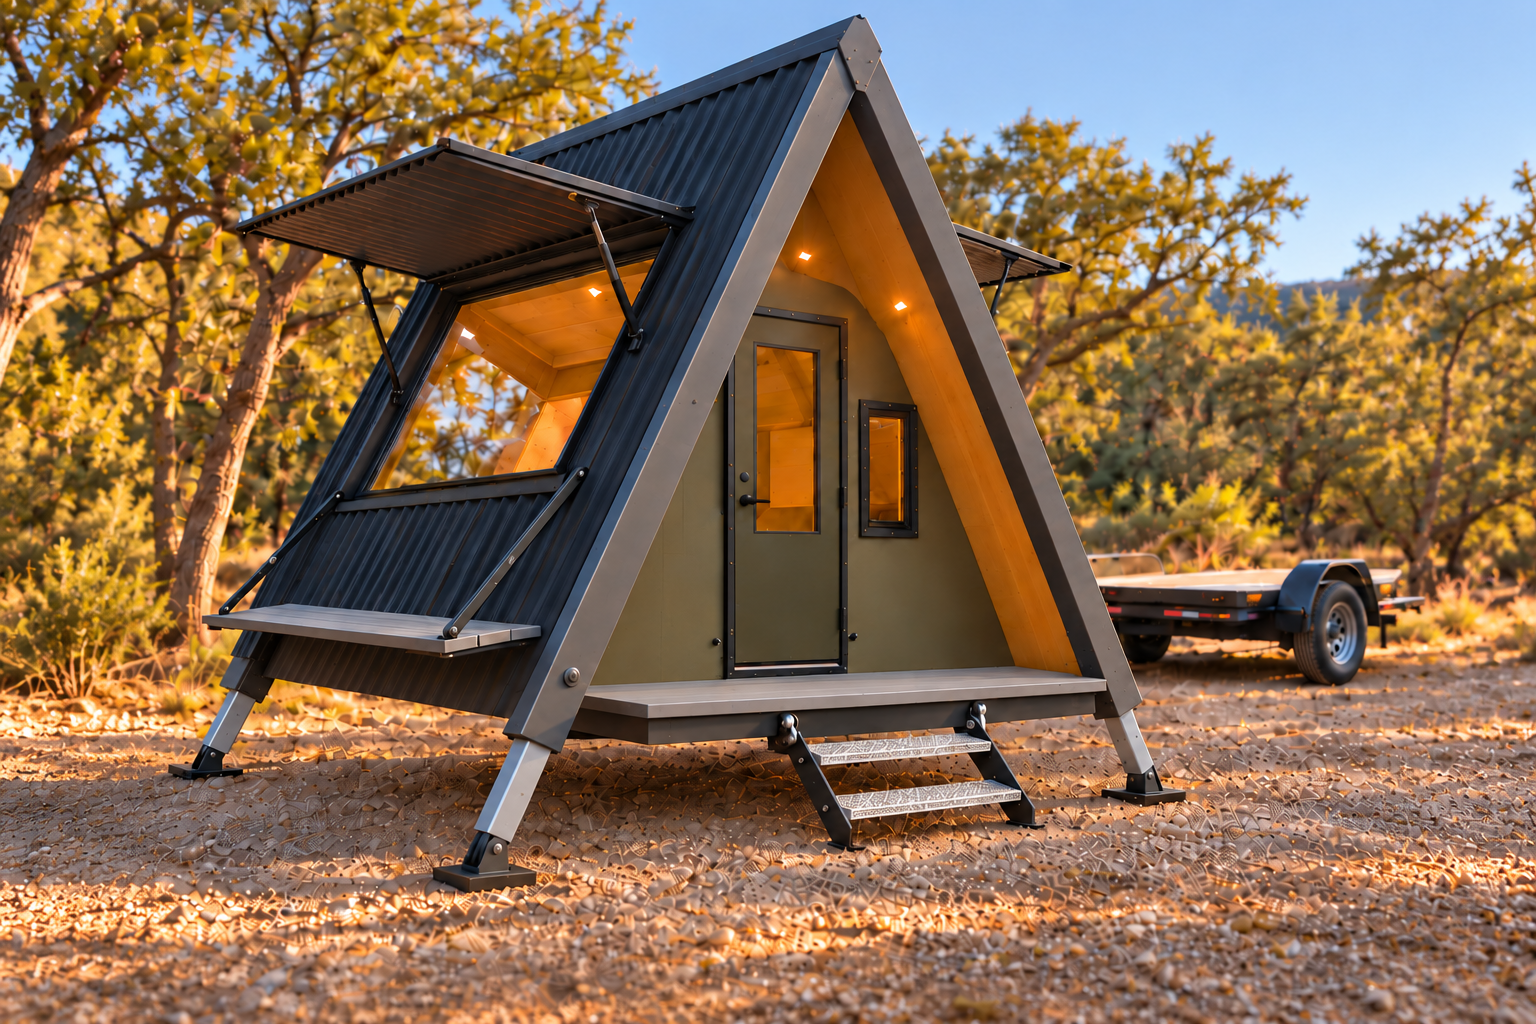
Private sleeping cabin with gear storage and shared camp bathroom facilities. Interior layout to be finalized around the sloping roof.
The cabin is designed as a separate structure from its transport trailer. Plan a compatible trailer, matching mounts and an unloading system for the complete build. Final lifting capacity, travel width, loaded weight and site suitability require review before manufacture.
This is a sleeping cabin without an included bathroom. Pair it with the standalone Bathhouse or existing camp facilities. Off-grid packages are planning options; solar output, battery capacity and water storage are not yet published specifications.
Explore off-grid utility planningRequest a custom quote for your layout, transport package, utilities and delivery location. Production timing and final price are confirmed individually.
Start your quote